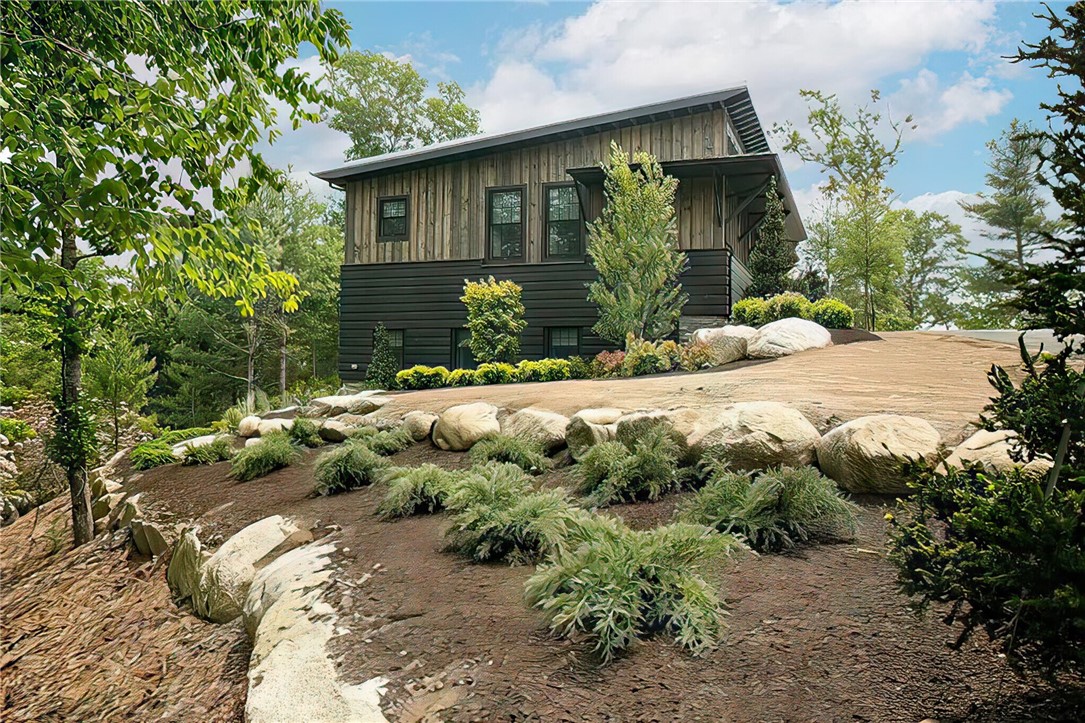
5 Gardenia Drive
5 Gardenia Drive
5 Gardenia Drive
5 Gardenia Drive
5 Gardenia Drive
5 Gardenia Drive
5 Gardenia Drive
5 Gardenia Drive
5 Gardenia Drive
5 Gardenia Drive
5 Gardenia Drive
5 Gardenia Drive
5 Gardenia Drive
5 Gardenia Drive
5 Gardenia Drive
5 Gardenia Drive
5 Gardenia Drive
5 Gardenia Drive
5 Gardenia Drive
5 Gardenia Drive
5 Gardenia Drive
VIEW PHOTOS
$2,075,000

5 Gardenia Drive

2 Beds 3 Baths 1,536 Sq.Ft.

Description

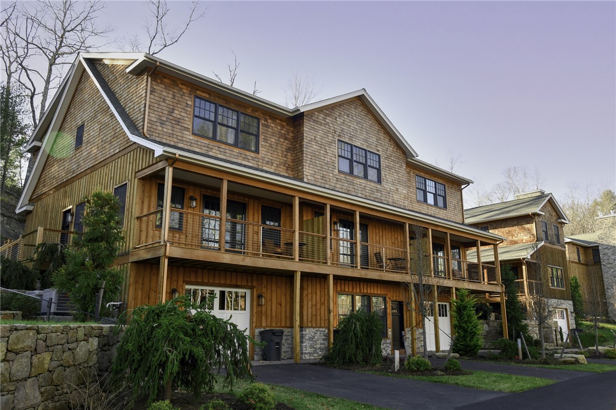
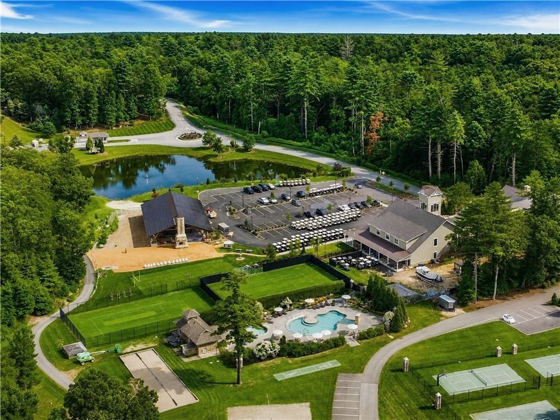
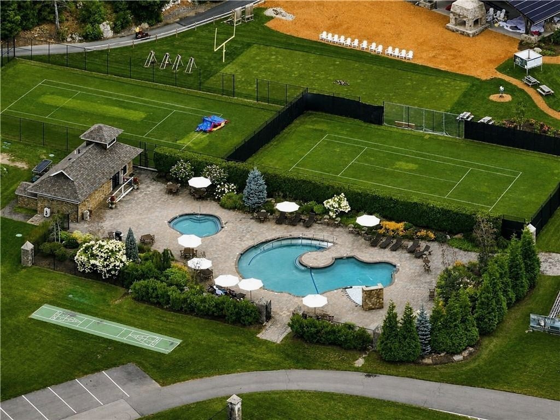
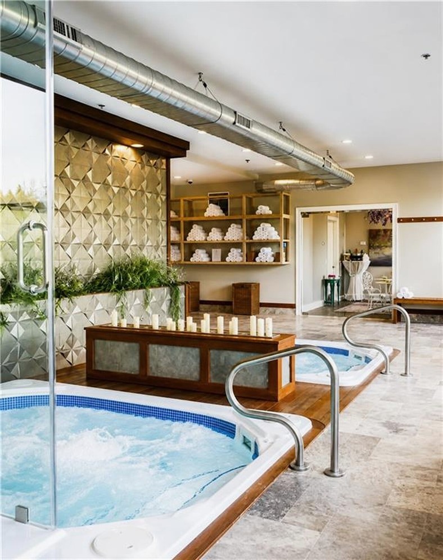
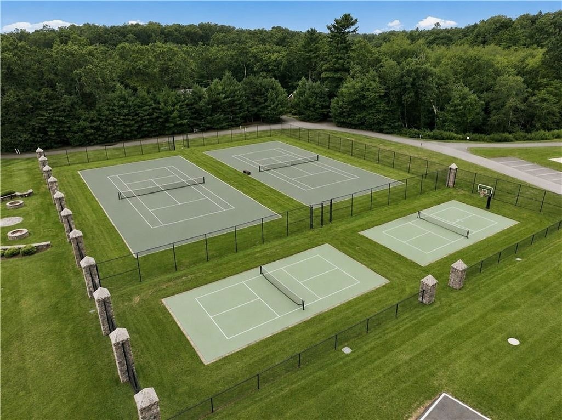
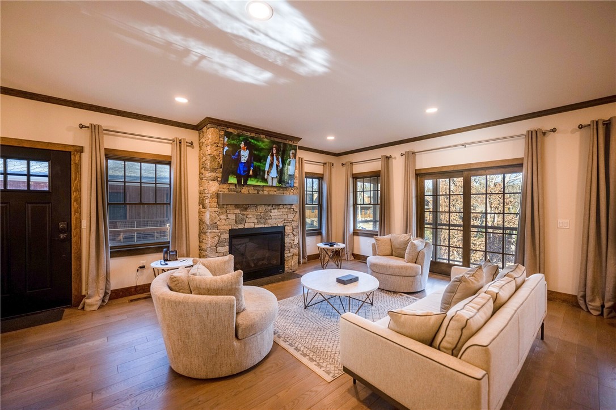
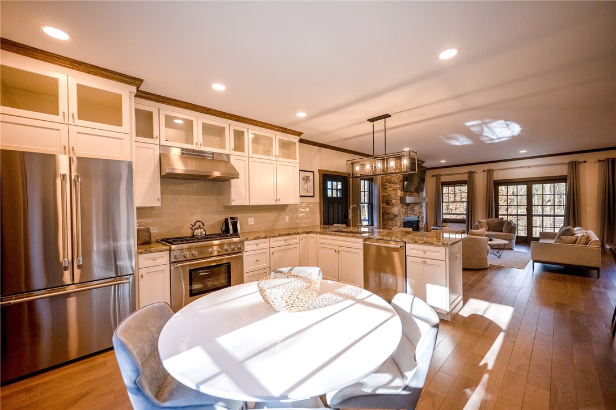
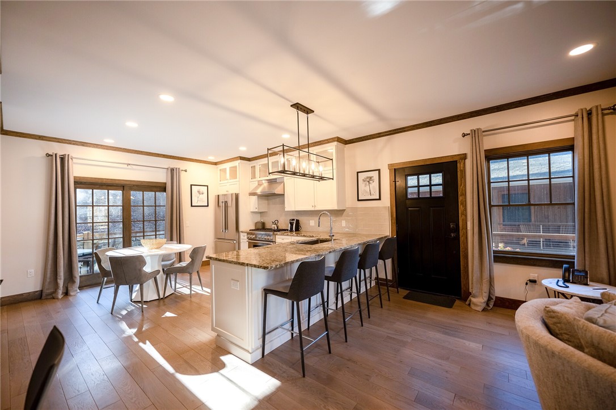
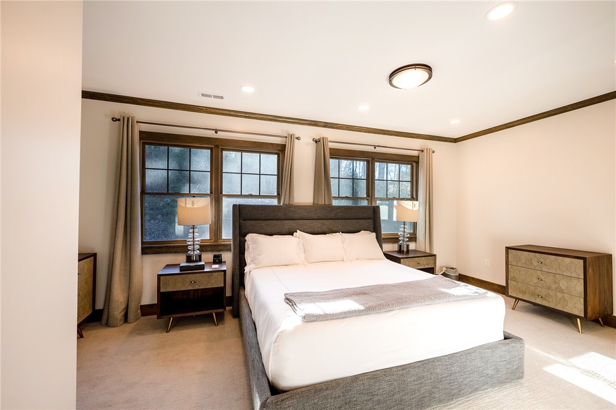
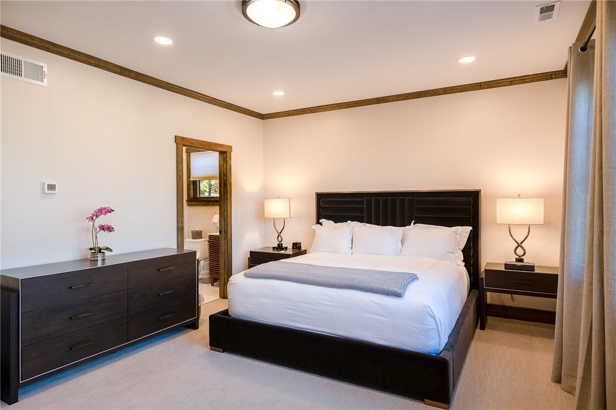
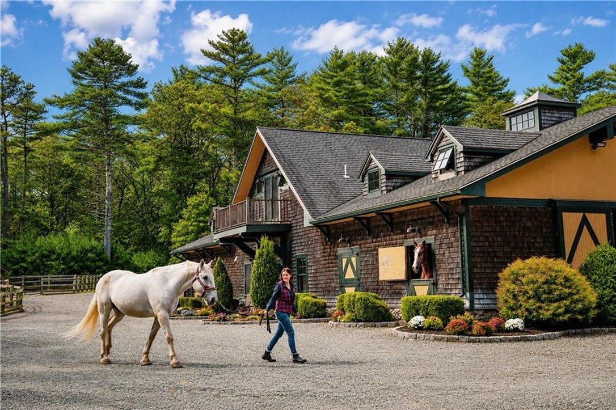
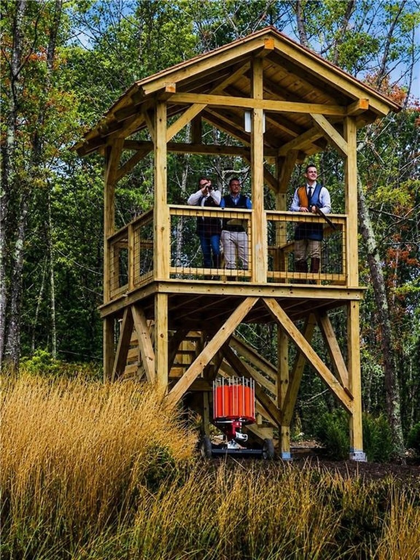
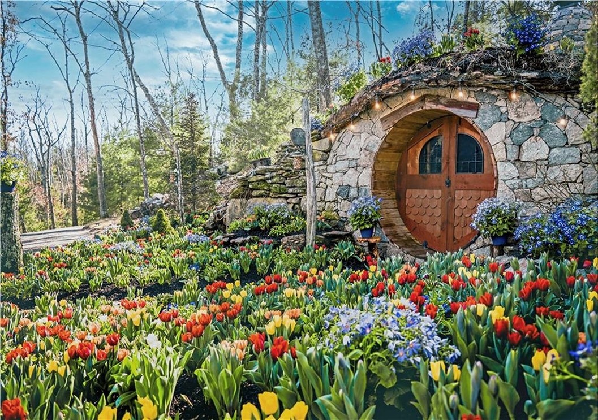
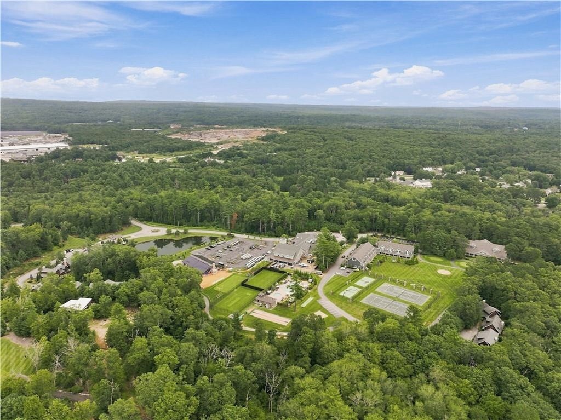
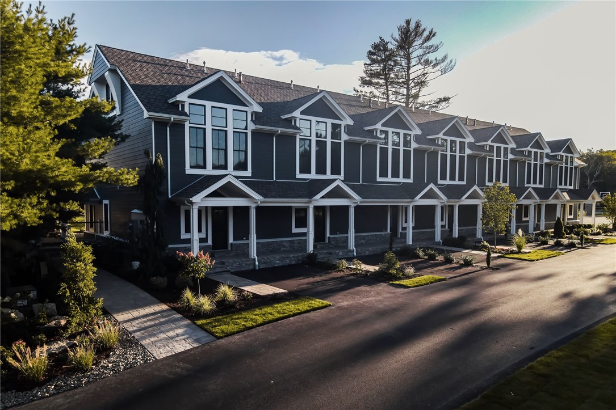
Your private retreat at The Preserve. Tucked into the quiet Laurel Ridge neighborhood, 5A Gardenia Drive is a townhome designed for easy living, with nothing to fuss over and everything you love close by. Spend the morning on the golf course or riding from the equestrian center. Head out for an afternoon of fishing, explore the ATV and hiking trails, or line up a round of sporting clays. Play tennis or pickleball, then unwind at the spa. As the sun goes down, gather with friends over dinner at one of the community's restaurants. Personal service and hospitality are always close at hand, so your time goes to the things that matter. Lock up and leave whenever you like, or stay all year and make The Preserve your everyday. The Seller has a contractual interest in this property but is not the legal owner.

Share Property

Location

5 Gardenia Drive, Richmond, RI 02898

Status

For Sale
image

Schedule a Showing

We would love to show you our beautiful property. Please select your preferred date and time below. An agent will be in touch shortly to confirm your appointment.

Schedule a Showing

We would love to show you our beautiful property. Please select your preferred date and time below. An agent will be in touch shortly to confirm your appointment.
Thank you for your interest in 5 Gardenia Drive, Richmond, RI 02898. We are reviewing your request and will be in touch shortly!
Ryan Wilson & Juliana Fraioli Wilson

Ryan Wilson & Juliana Fraioli Wilson

TITLE

Associate Broker/Co-Owner and Directors of Operations | Marketing

Property Amenities

Interior
Fireplace Gas
Appliances Dryer, Dishwasher, Microwave, Oven, Range, Refrigerator, Water Heater, Washer
Flooring Ceramic Tile, Hardwood
Total Bedrooms: 2
Half Bathrooms: 1
Full Bathrooms: 2
Other Interior Features Cable TV
Area & Lot
Total area 1,536 Sq.Ft.
Living area 1,536 Sq.Ft.
MLS® ID 1426541
Year Built 2026
Water Frontage Water Access, Walk to Water
Type Condo
Status For Sale
Exterior
Stories 3
Pool Community
Air conditioning Central Air
Heat type Central, Forced Air, Propane
Water Source Connected, Private
Sewer Septic Tank
Parking Assigned, No Garage
Finance
Sales Price $2,075,000
HOA Fees $2,872 monthly
Real Estate Tax $14,468 yearly

Work With Us