Leave a Message

Thank you for your message. We will be in touch with you shortly.

5 Monterey Drive
5 Monterey Drive
5 Monterey Drive
5 Monterey Drive
5 Monterey Drive
5 Monterey Drive
5 Monterey Drive
5 Monterey Drive
5 Monterey Drive
5 Monterey Drive
5 Monterey Drive
5 Monterey Drive
5 Monterey Drive
5 Monterey Drive
5 Monterey Drive
5 Monterey Drive
VIEW PHOTOS
$525,000

5 Monterey Drive

4 Beds 2 Baths 1,958 Sq.Ft. 10,454 Sq.Ft.

Description

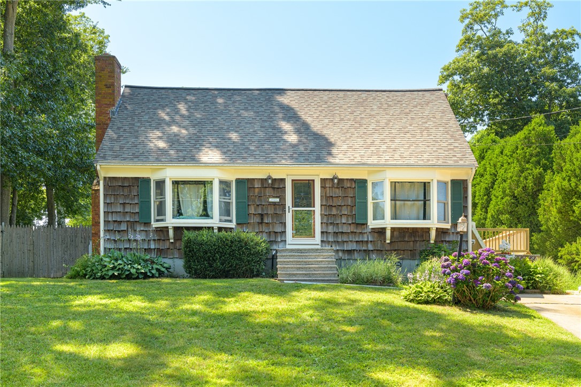
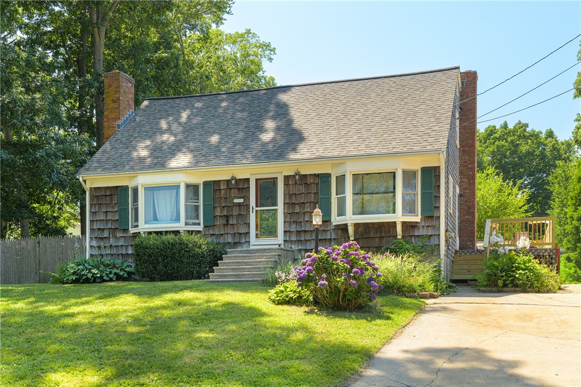
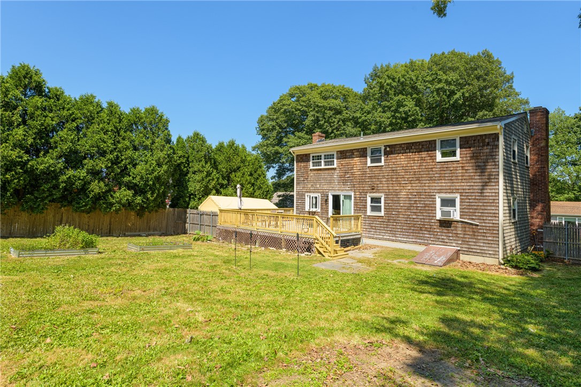
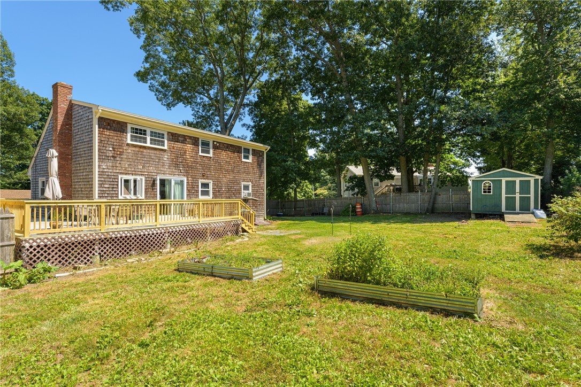
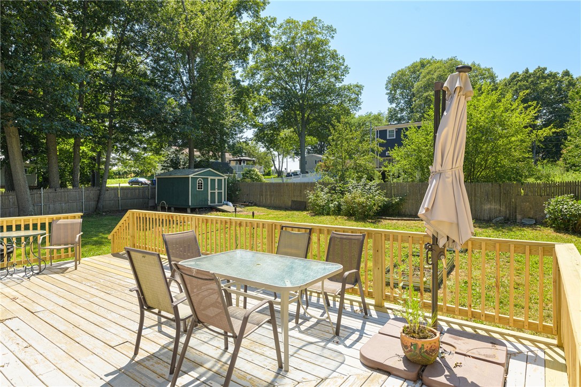
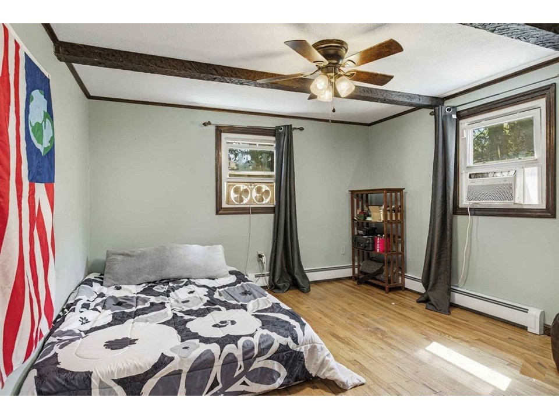
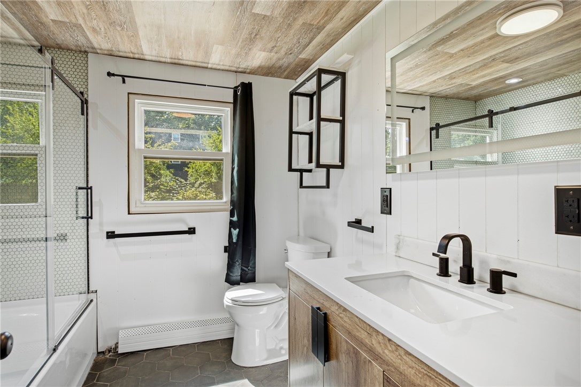
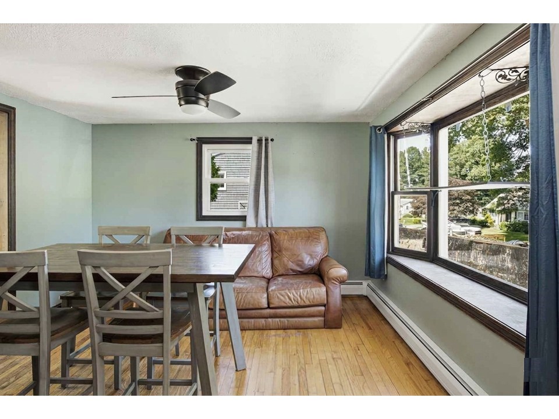
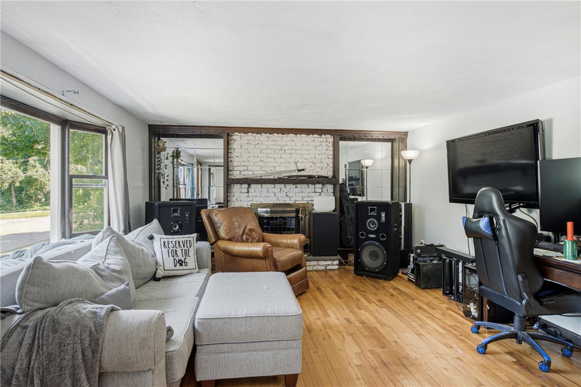
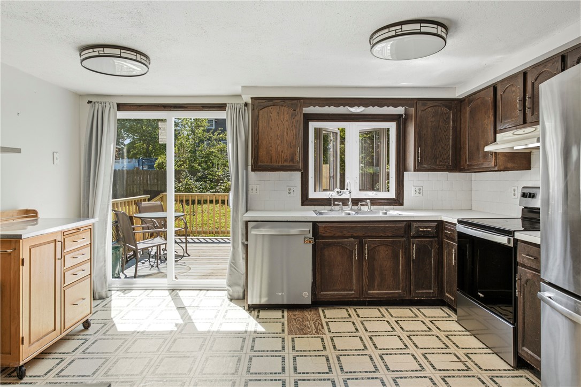
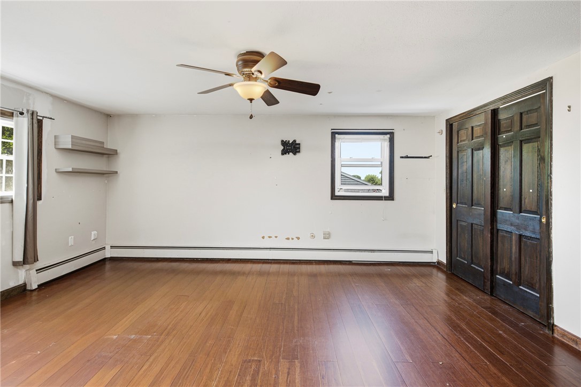
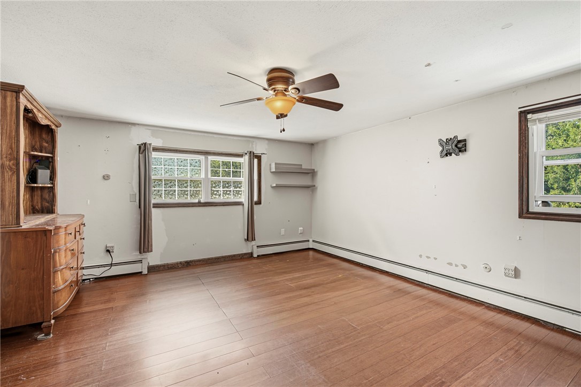
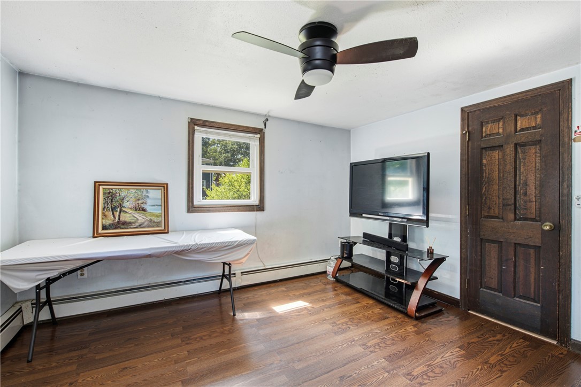
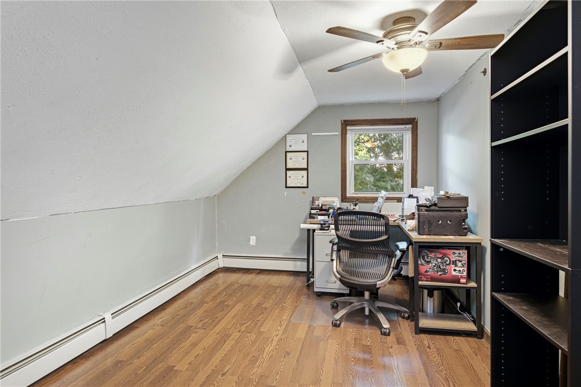
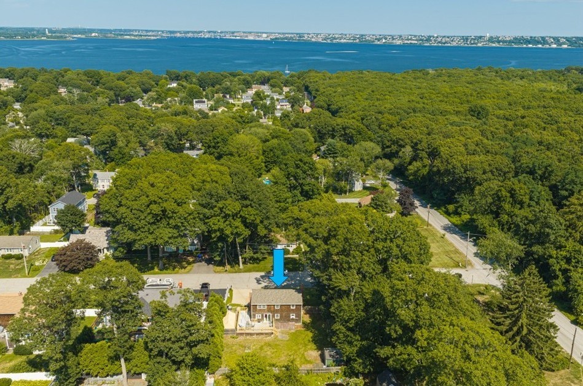
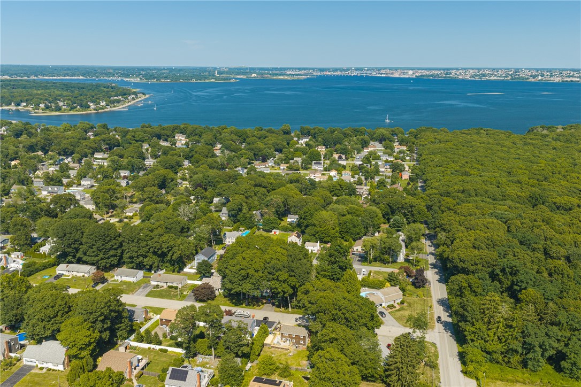
Fantastic opportunity to buy into a premium coastal neighborhood and customize a home to your exact taste. It is a solid house that needs interior cosmetic finishing and a kitchen remodel to reach its full potential. Enjoy a first-floor bedroom paired with a stylishly renovated full bath. The original hardwood floors are ready to gleam once you refinish them. Spacious living room where a cozy fireplace invites loved ones to gather, seamlessly connecting to a wonderful dining room perfect for morning coffee or shared meals. While you custom-design your dream kitchen, you will enjoy total peace of mind knowing the heavy lifting has already been done, thanks to a newer: roof, heating system, hot water heater, upgraded plumbing, electrical service, and new bay windows which are ordered and scheduled for professional installation in August. Step through the sliding glass door to a large, refurbished deck that overlooks an expansive, fully fenced backyard the ultimate setting for sunny afternoon BBQs, garden games, and stargazing. Upstairs, 3 additional bright and roomy bedrooms offer generous closet space alongside a 2nd full bath, giving everyone their own private retreat. You are just minutes away from scenic East Bay Bike Path, Colt State Park, and enjoying Bristol's charming boutiques & waterfront dining, and all just 30 minutes from Providence and Newport, and an hour from Boston. ALL OFFERS DUE TUESDAY, AUGUST 4, AT NOON!

Share Property

Location

5 Monterey Drive, Bristol, RI 02809

Status

Sold

Date Sold

August 31, 2026
Laureen Koch

Laureen Koch

TITLE

SALES ASSOCIATE AND REALTOR®

Property Amenities

Interior
Fireplace Masonry
Appliances Dryer, Dishwasher, Microwave, Oven, Oil Water Heater, Range, Refrigerator, Water Heater, Washer
Flooring Hardwood
Total Bedrooms: 4
Full Bathrooms: 2
Other Interior Features Interior Steps, Tub Shower, Cable TV
Area & Lot
Total area 1,958 Sq.Ft.
Lot Area 10,454 Sq.Ft.
Living area 1,958 Sq.Ft.
MLS® ID 1419149
Year Built 1972
Water Frontage Walk to Water
Architecture Styles Cape Cod
Type Residential
Status Sold
Exterior
Stories 2
Air conditioning None
Heat type Baseboard, Hot Water, Oil, Zoned
Water Source Connected
Sewer Connected, Public Sewer
Other Exterior Features Deck
Parking No Garage
Utilities Sewer Connected
Finance
Sales Price $525,000
Real Estate Tax $5,381 yearly

Work With Us