Leave a Message

Thank you for your message. We will be in touch with you shortly.

44 MAXWELL Drive
44 MAXWELL Drive
44 MAXWELL Drive
44 MAXWELL Drive
44 MAXWELL Drive
44 MAXWELL Drive
44 MAXWELL Drive
44 MAXWELL Drive
44 MAXWELL Drive
44 MAXWELL Drive
VIEW PHOTOS
Courtesy of Edge Realty RI
$749,900

44 MAXWELL Drive

3 Beds 3 Baths 2,709 Sq.Ft. 0.42 Acres

Description

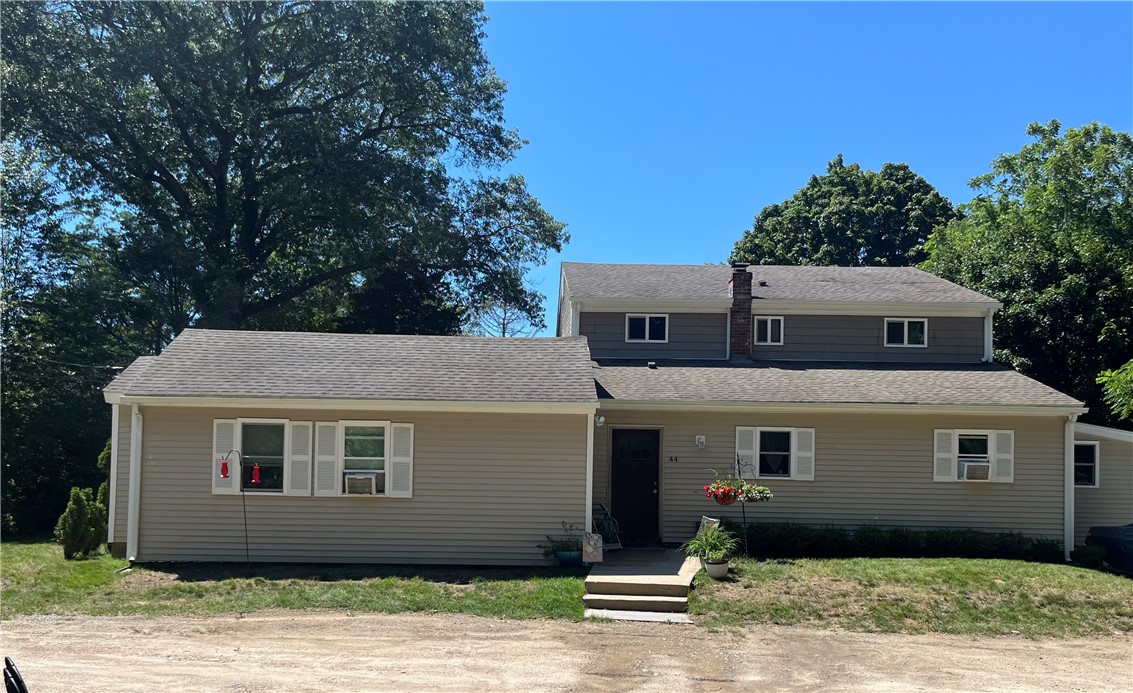
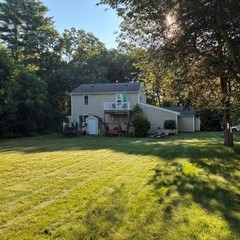
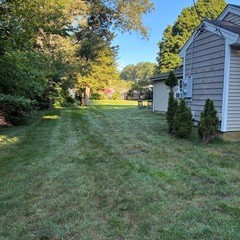
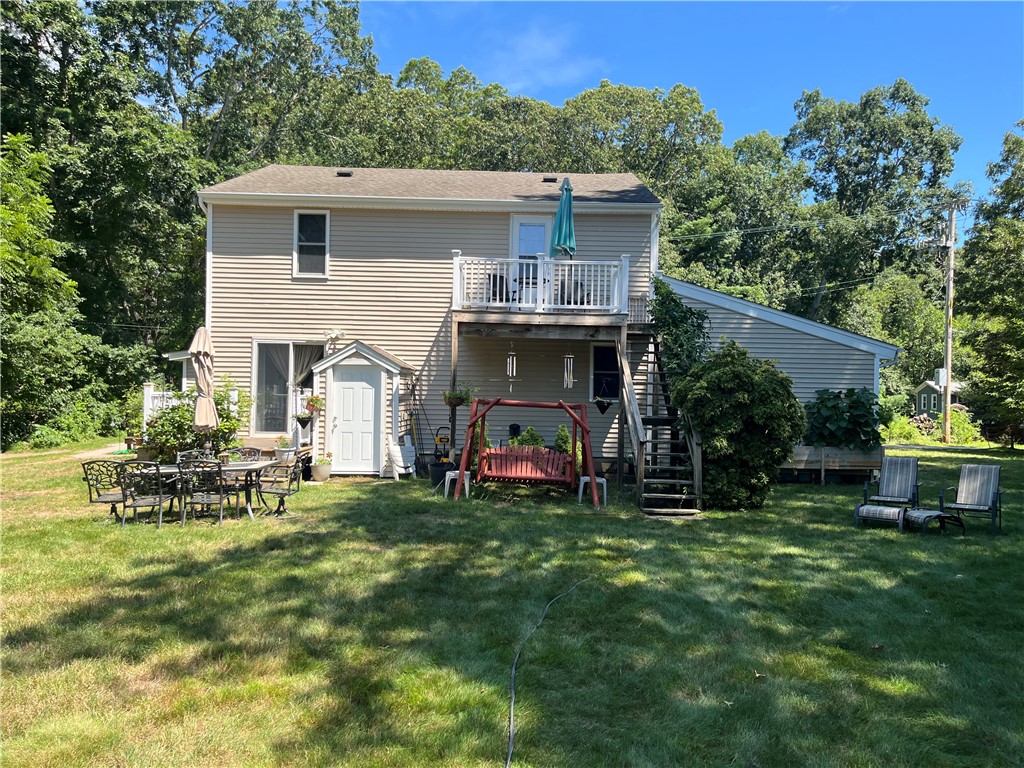
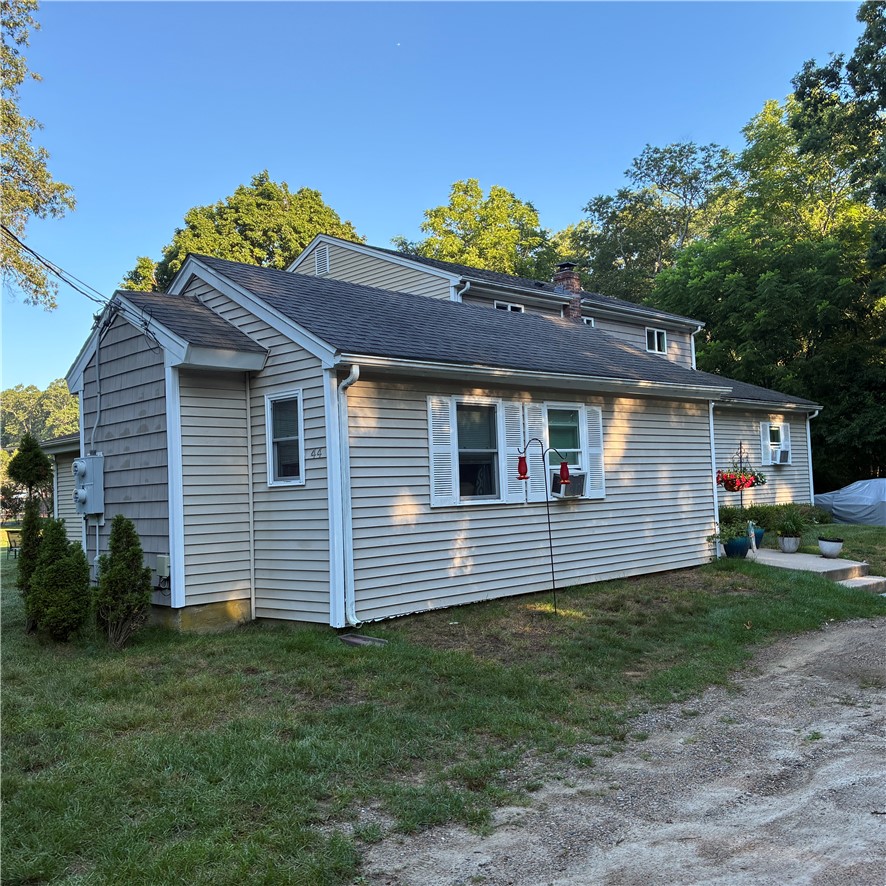
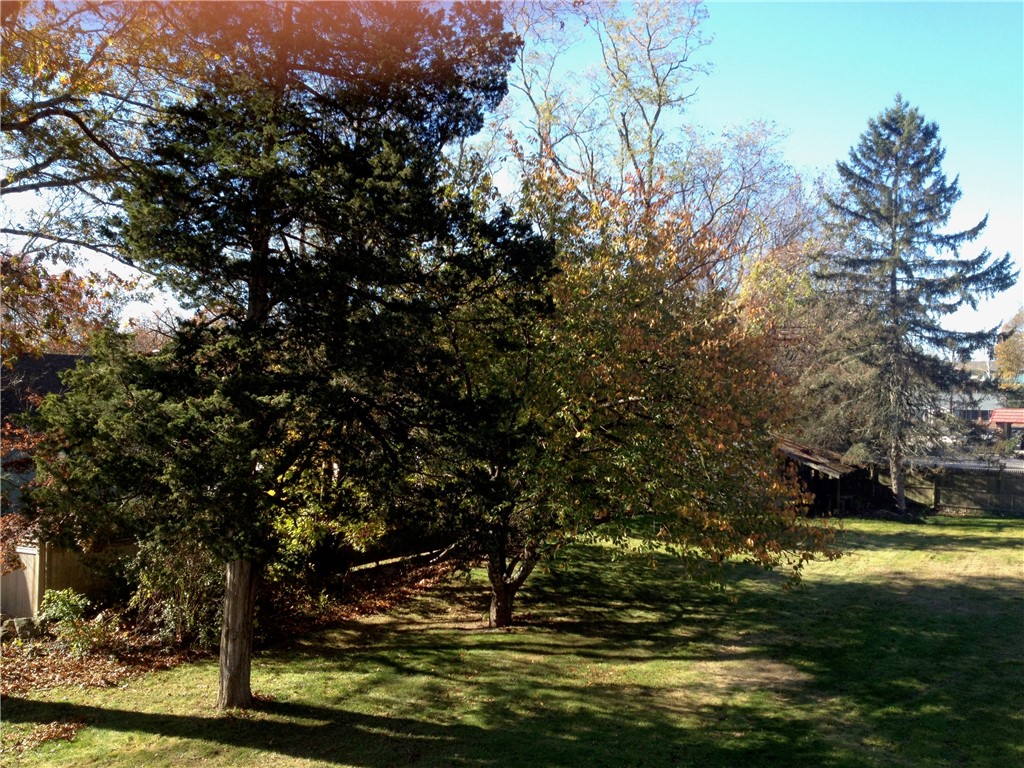
Rare multifamily just 3 minutes from Wickford Village, beaches, Wilson Park, and all the lifestyle benefits North Kingstown has to offer. Expansive and private grounds, nearing 1/2 acre, include two outbuildings for extra storage, an expansive and level lawn, all with the quiet and privacy that comes with a dead-end street location. Fishing Cove Elementary school is .09 /mile away, Davisville Middle School just 1.5 miles, and N.K Senior high 3 miles. Shopping, highway access, the train station and airport are 20 minutes away. This income-producing property is laid out with separateness and privacy in mind- a large 2nd floor private deck for the upper unit, with private rear entrance, in-unit laundries, and individual heating systems. This two-family has a long, strong, and stable rental history, a perfect opportunity for investors and homeowners alike.

Share Property

Location

44 MAXWELL Drive, North Kingstown, RI 02852

Status

For Sale
image

Schedule a Showing

We would love to show you our beautiful property. Please select your preferred date and time below. An agent will be in touch shortly to confirm your appointment.

Schedule a Showing

We would love to show you our beautiful property. Please select your preferred date and time below. An agent will be in touch shortly to confirm your appointment.
Thank you for your interest in 44 MAXWELL Drive, North Kingstown, RI 02852. We are reviewing your request and will be in touch shortly!
John  McCarthy

John McCarthy

TITLE

Sales Associate and Realtor®

North Kingstown

Property Amenities

Interior
Laundry room In Unit
Fireplace None
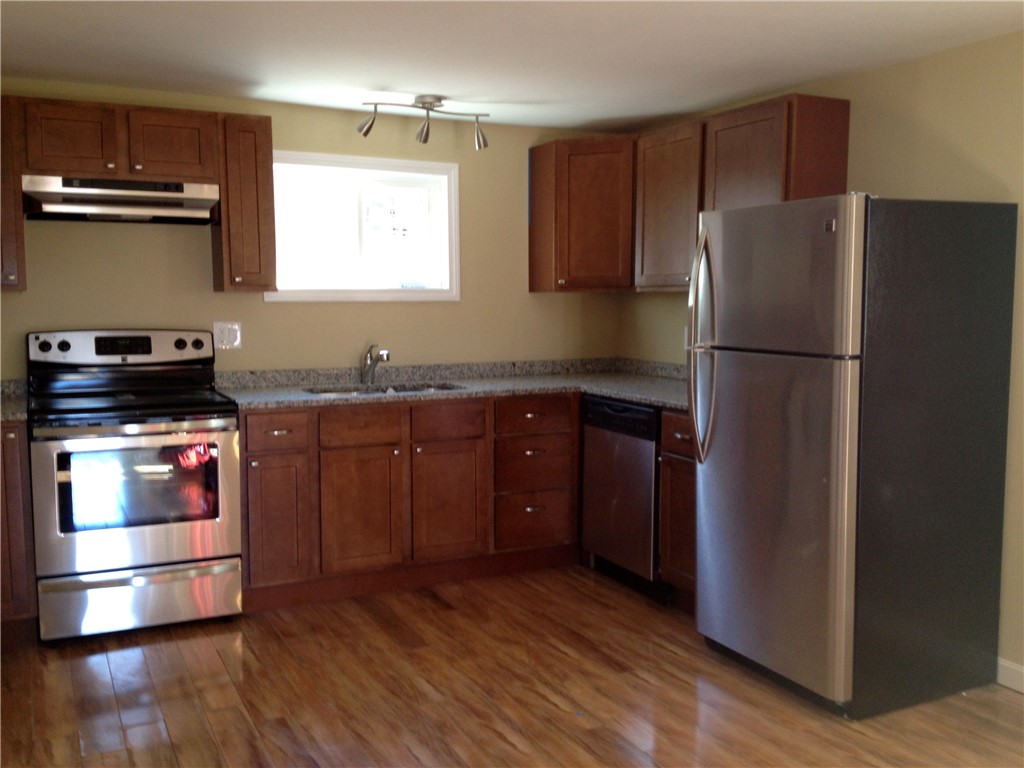
Appliances Dryer, Dishwasher, Electric Water Heater, Microwave, Oven, Range, Refrigerator, Washer
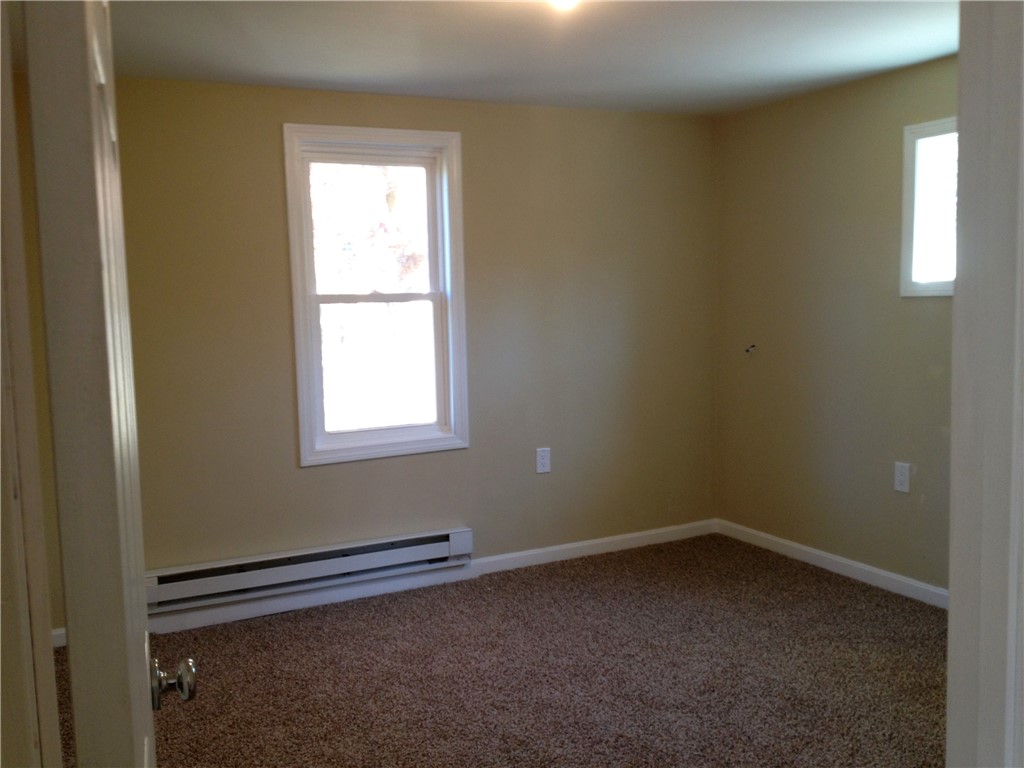
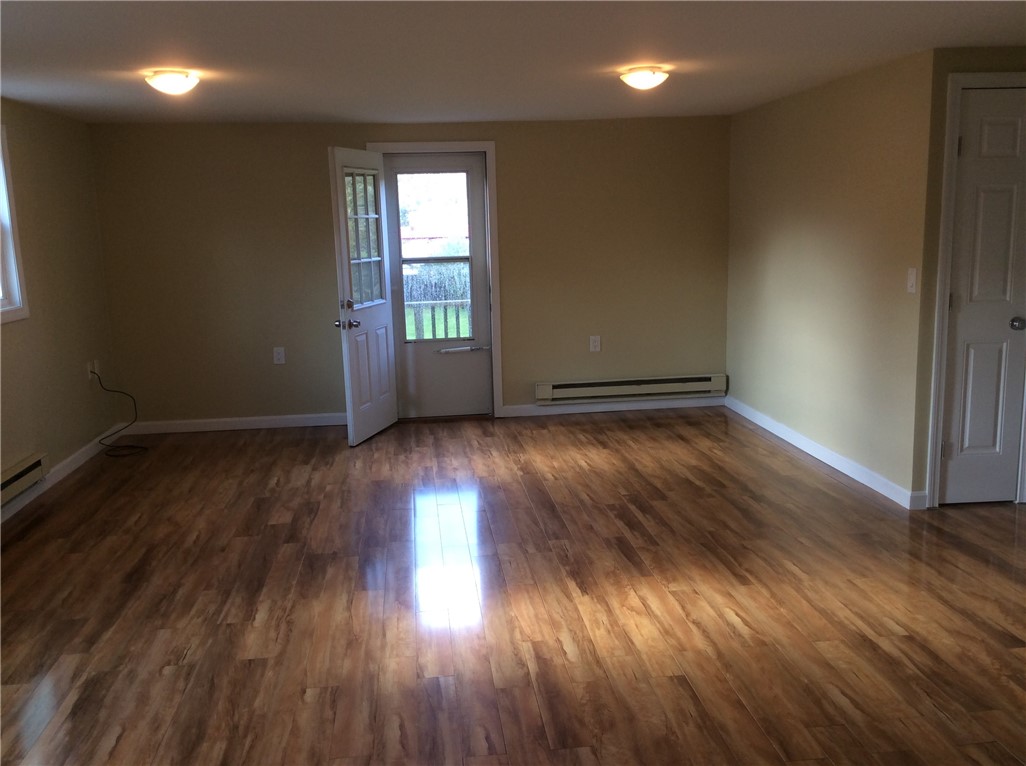
Flooring Ceramic Tile, Hardwood, Carpet
Total Bedrooms: 3
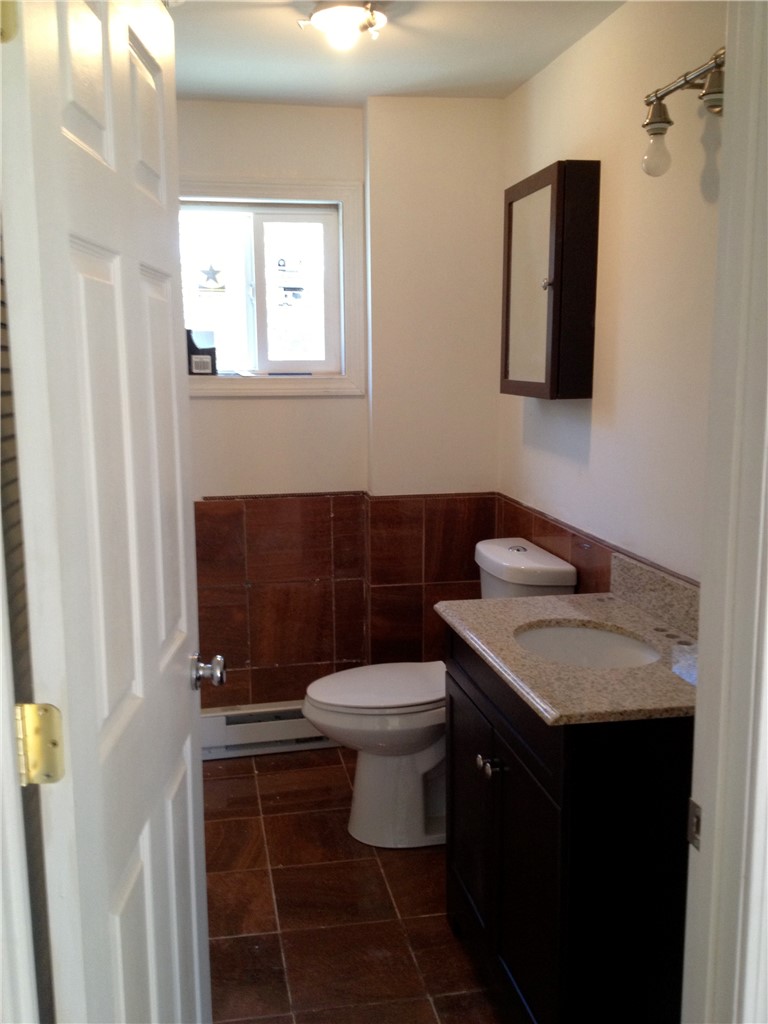
Full Bathrooms: 3
Other Interior Features Cathedral Ceiling(s), High Ceilings, Stall Shower, Vaulted Ceiling(s), Cable TV
Area & Lot
Total area 2,709 Sq.Ft.
Lot Area 0.42 Acres
Living area 2,709 Sq.Ft.
MLS® ID 1419871
Year Built 1940
Architecture Styles Stacked
Type Multi-Family
Status For Sale
Exterior
Stories 2
Air conditioning Window Unit(s)
Heat type Baseboard, Electric, Oil, Zoned
Water Source Connected, Public
Sewer Septic Tank
Other Exterior Features Deck, Porch
Parking No Garage
Finance
Sales Price $749,900
Real Estate Tax $5,274 yearly

Work With Us