Description
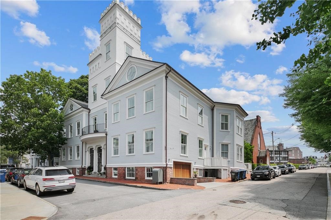
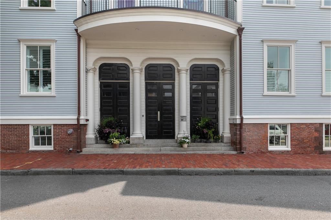
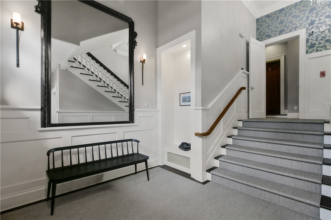
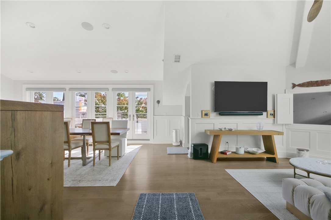
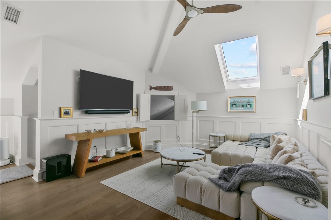
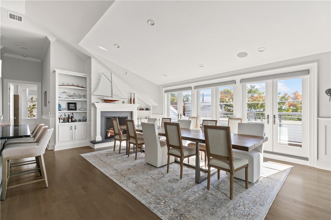
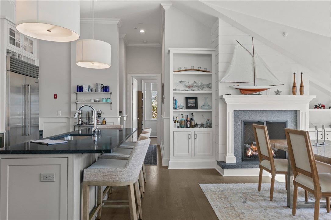
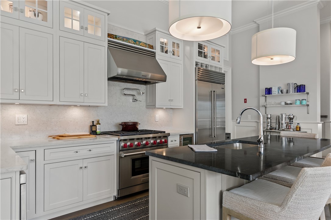
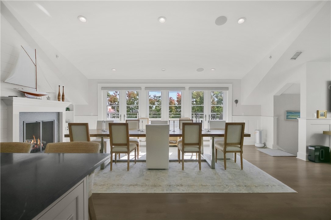
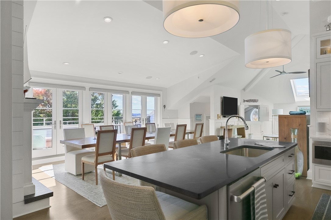
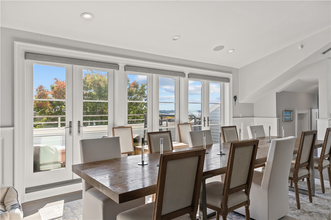
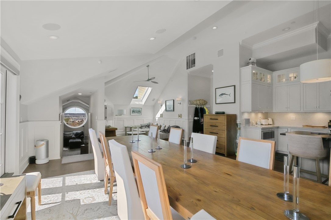
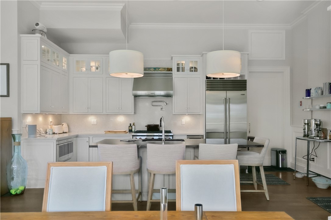
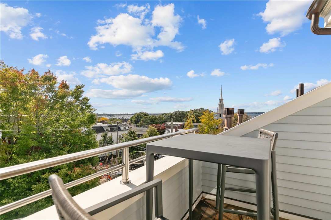
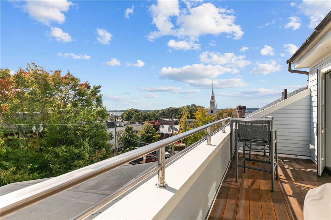
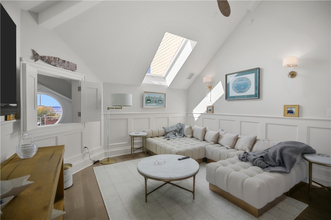
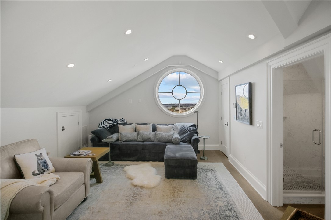
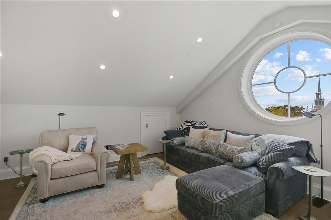
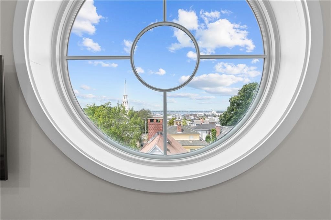
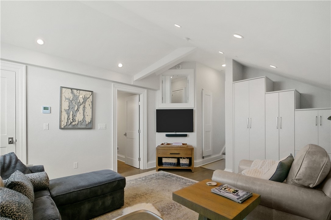
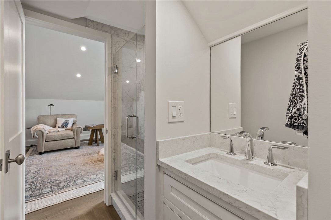
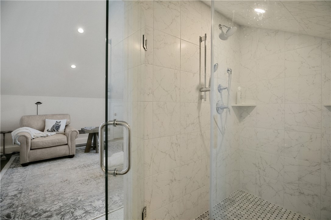
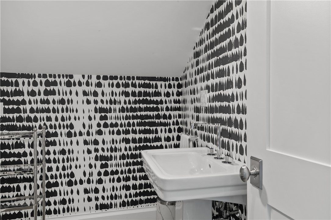
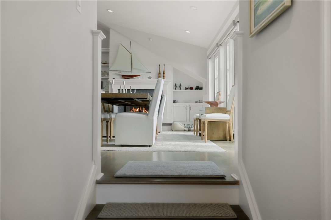
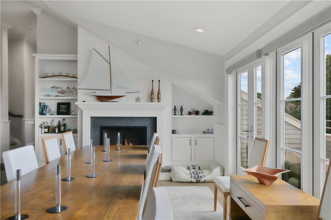
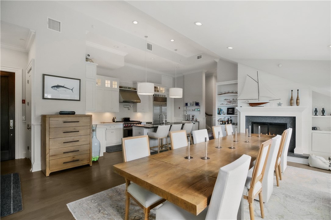
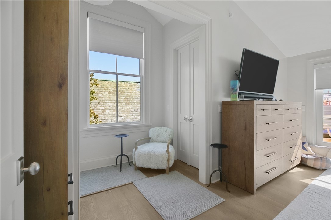
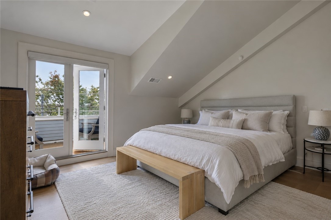
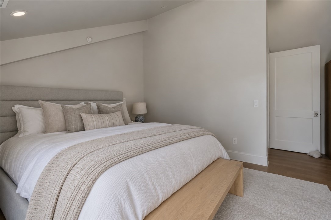
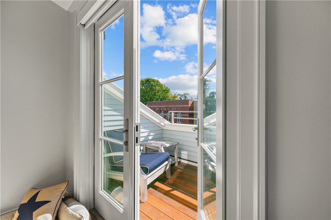
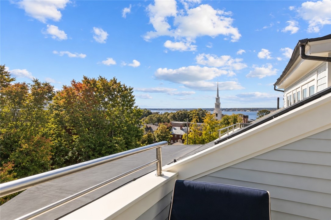
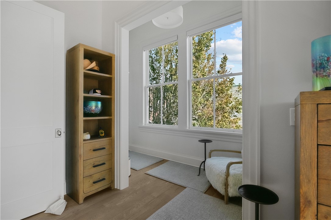
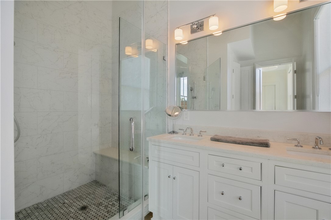
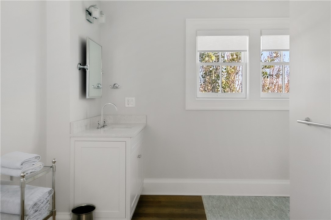
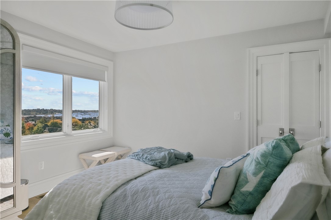
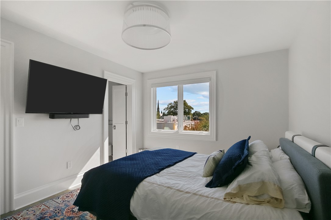
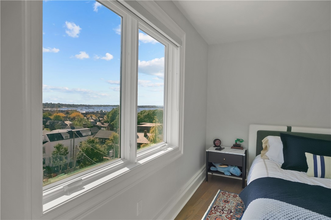
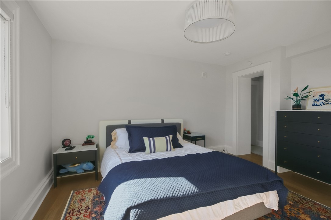
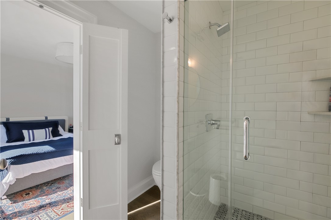
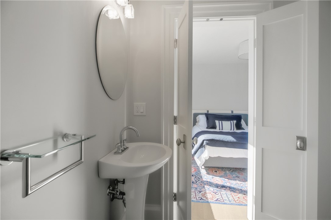
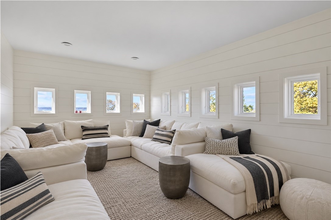
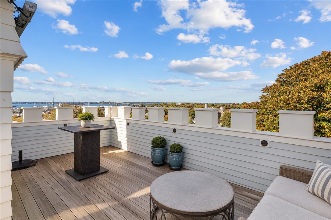
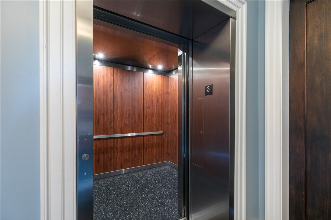
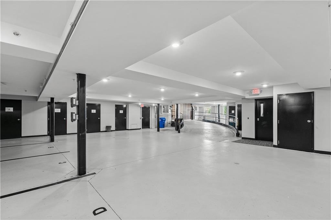
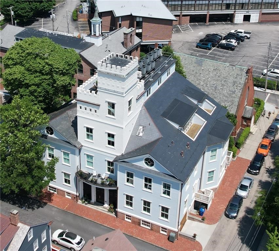
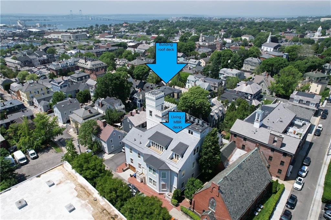
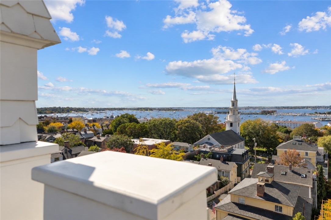
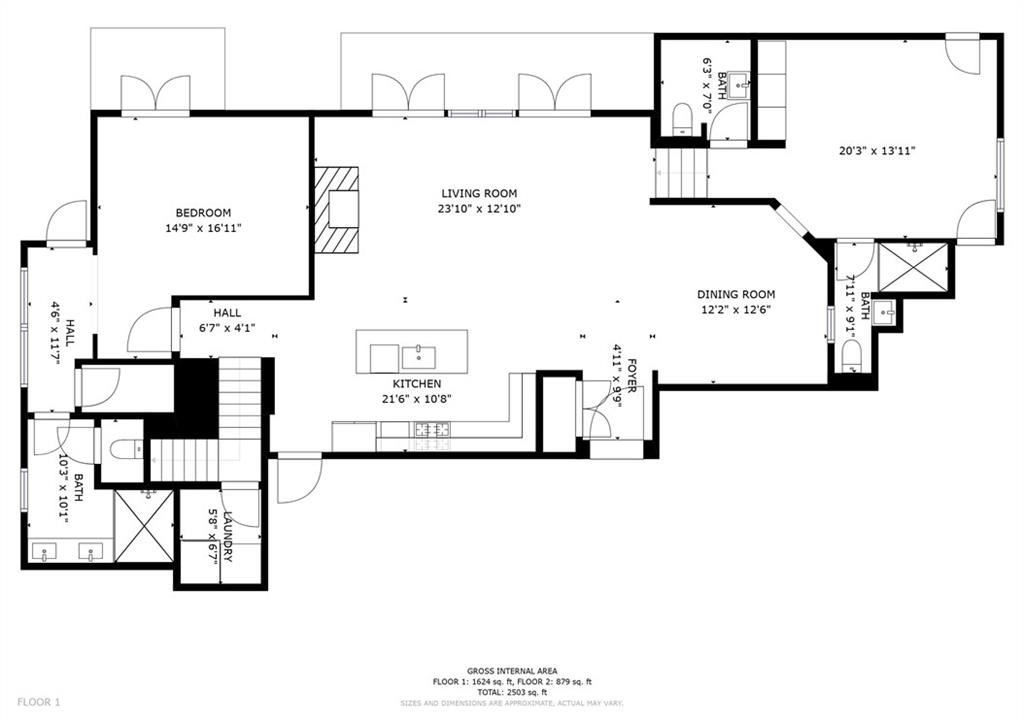
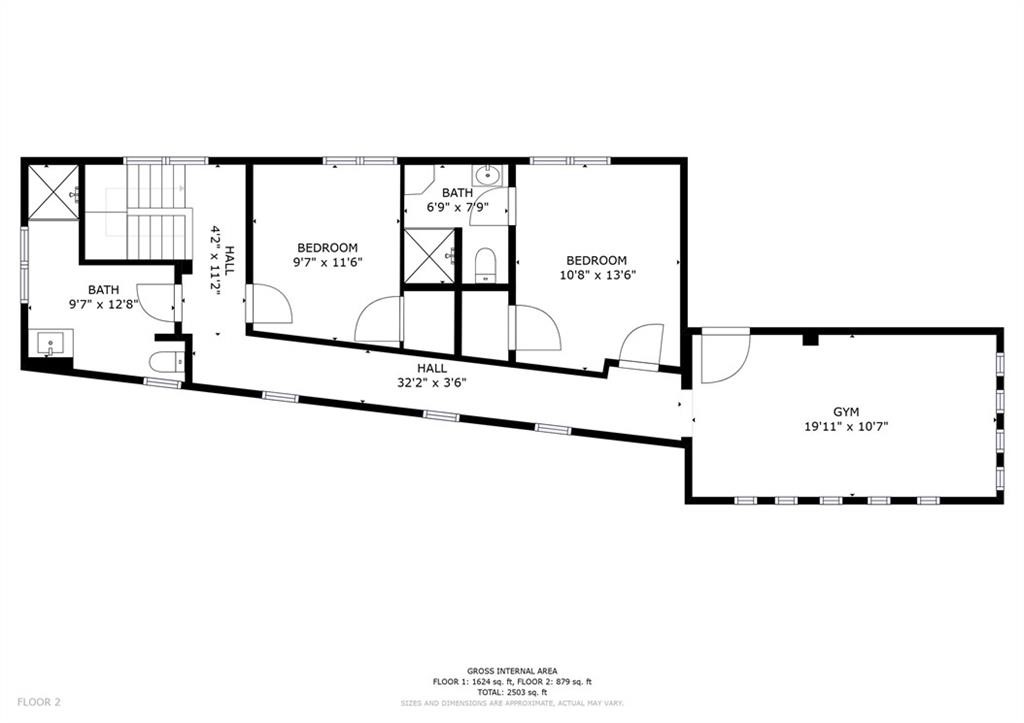
A true penthouse in the heart of Newport's Historic District, offering approximately 3,000 square feet across two levels of living. Perched above downtown, the residence enjoys sweeping views of Newport Harbor, Fort Adams, Goat Island, church steeples, and historic rooflines from two private terraces. Inside are four bedrooms, 4.5 baths, soaring ceilings, hardwood floors, floor-to-ceiling windows, custom millwork, coffered ceilings, a marble fireplace, and a custom gourmet kitchen appointed with Wolf, Sub-Zero, and Bosch appliances. A distinctive private turret provides an ideal office, gym, or extra sleeping space. Two deeded spaces in the underground parking garage are included, with an elevator taking you directly from the garage to your front door. Harrison House underwent an extensive restoration and conversion, with newer windows, doors, siding, systems, and finishes while preserving its historic architecture. Originally built as an 1803 Masonic lodge and designed by renowned architect Peter Harrison, this is a rare opportunity to enjoy modern penthouse living from a private perch above historic Newport.